


Table of Contents
- What Is a Ducted Cooling System?
- How Ducted Cooling Systems Work
- Ducted Air Conditioning System Sizing: Getting the Right Capacity
- Ducted Air Conditioning Zones and Room Temperature Control
- Duct Layout Design for Homes: Planning Your Network
- Ducted Cooling System Efficiency: Energy Performance and Running Costs
- Installation and Design Commissioning
- Key Advantages and Limitations of Ducted Systems
- Frequently Asked Questions
Last Updated: October 5, 2026
What Is a Ducted Cooling System?
A ducted cooling system design is a centralised air conditioning approach that distributes cool air throughout your entire home via a network of insulated ducts and vents. Unlike split systems that cool individual rooms, a ducted cooling system delivers temperature-controlled air to multiple zones simultaneously, creating consistent comfort across your whole property.
The system comprises three core components working together: a central outdoor unit that removes heat from the air, an indoor unit that cools and distributes air, and the duct network that carries that air to each room. This integrated approach means you control your home’s climate from a single point rather than managing separate units in different spaces.
At Premium Air, the most common question we hear is whether this approach actually suits their particular layout. The answer depends entirely on how the system is engineered for your specific property, which is why sizing and design matter far more than the equipment brand itself.
How Ducted Cooling Systems Work
Ducted cooling systems operate on a straightforward refrigeration cycle that moves heat from inside your home to the outdoors. The outdoor unit contains a compressor that pressurises refrigerant gas, which then flows through copper pipes to the indoor unit where it expands and absorbs heat from your home’s air.
The return air pathway is equally important. Warm air from your living spaces is drawn back through return air grilles, passes through filters to remove dust and particles, and cycles back to the indoor unit for cooling. This continuous loop maintains your desired temperature without the dramatic temperature swings you’d get from opening and closing individual vents.
What makes ducted systems efficient is their ability to run a single large unit rather than multiple smaller ones. A well-designed system moves air gradually and consistently, avoiding the energy waste that happens when split systems cycle on and off frequently.
Ducted Air Conditioning System Sizing: Getting the Right Capacity
Cooling Load Calculations
System sizing begins with calculating your home’s cooling load: the total amount of heat your system must remove to maintain comfort. This isn’t guesswork.
The calculation starts with your home’s external walls facing the sun. A north-facing wall in Melbourne receives far more solar heat than a south-facing wall, so orientation matters significantly. Next, insulation levels in your ceiling and walls determine how much of that heat actually enters your living spaces.
Window area is another major factor. Large windows look beautiful but they’re thermal weak points, glass conducts heat readily, so a home with extensive glazing needs proportionally more cooling capacity.
Premium Air calculates cooling load by mapping your home’s thermal characteristics, then specifying equipment capacity in kilowatts that directly matches that load. An undersized system will never reach your desired temperature on hot days; an oversized system cycles inefficiently, wastes energy, and costs more upfront.
Common Sizing Mistakes
The most frequent error is installing a system based on floor area alone. A 200-square-metre home doesn’t automatically need the same capacity as another 200-square-metre home across the street. A north-facing property with single-glazed windows and minimal insulation might need 40% more capacity than a south-facing, well-insulated home of identical size.
Another common mistake is accepting a quote without seeing the sizing calculations. Some installers specify equipment based on what they have in stock or what generates the highest margin, not what your home actually needs. This is why we always provide our calculations upfront, so you can see exactly why a particular capacity has been recommended, not just accept our word.
Oversizing is tempting because larger systems cost more, creating a financial incentive for installers. But oversized equipment reaches your target temperature quickly, then cycles off, only to cycle back on minutes later. This frequent on-off cycling wastes energy and reduces system lifespan.
Ducted Air Conditioning Zones and Room Temperature Control
Zoning transforms a ducted system from a one-temperature-fits-all approach into a genuinely flexible climate control solution. Each zone is a separate area of your home with its own thermostat and electronically controlled dampers inside the duct network.
This matters because different rooms have genuinely different needs. Your bedroom might be cool and shaded, requiring minimal cooling, while a north-facing living room receives direct sun and needs aggressive cooling.
Zoning also delivers energy savings. If you’re away during the day, you simply close the zones for unoccupied rooms. The system focuses its capacity on the areas you’re using, reducing runtime and energy consumption.
The controller, essentially a smart thermostat with multiple sensors, manages zone dampers automatically. Modern controllers learn your patterns, adjust for seasonal changes, and some integrate with smartphone apps for remote control.
Duct Layout Design for Homes: Planning Your Network
Duct Placement and Routing
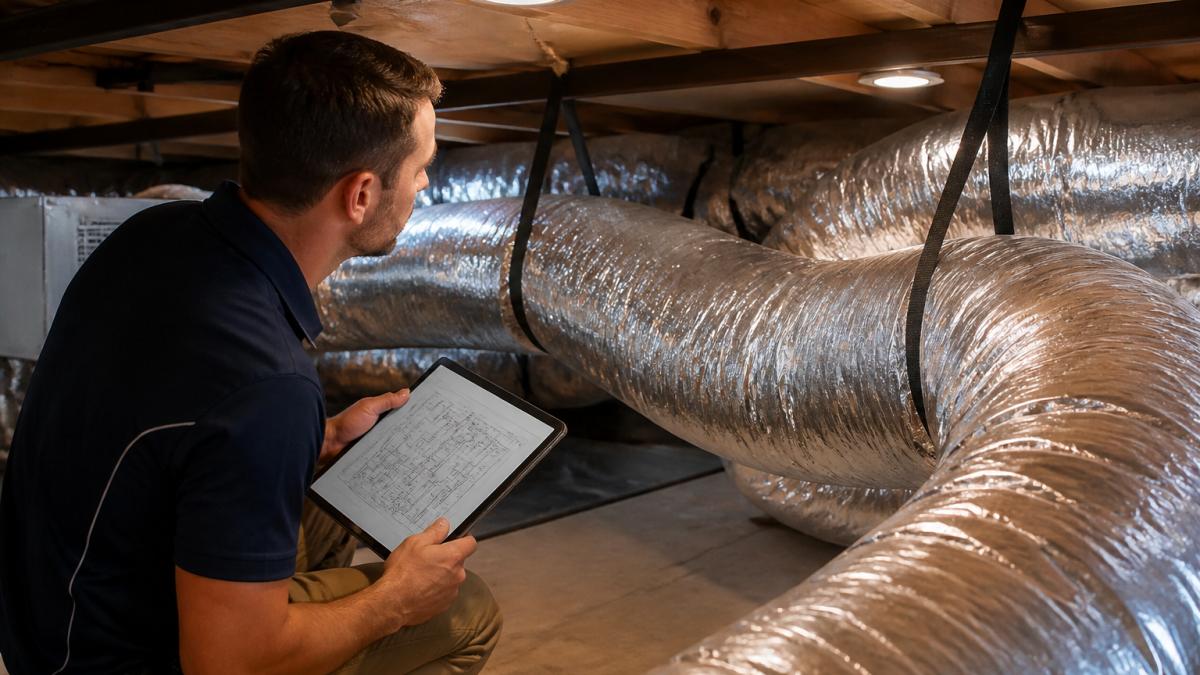
Duct layout is where system design becomes three-dimensional problem-solving. Ducts must physically connect your indoor unit to every room requiring cooling, navigating around structural elements, avoiding contact with hot surfaces, and maintaining adequate airflow velocity throughout the network.
The most efficient duct routing runs ducts through ceiling spaces, avoiding walls where possible. Ceiling installation minimises visual impact, keeps ducts away from living areas, and typically means shorter duct runs than routing through walls.
For homes without accessible ceiling cavities, particularly single-storey properties with low roofs or those with complex structural layouts, wall routing becomes necessary. Ducts installed in walls must be carefully sized to maintain airflow without creating noise. Undersized ducts in walls create whistling sounds that become annoying over time.
Duct length affects system performance. Longer duct runs create friction losses that reduce airflow to distant rooms. A well-designed system balances duct lengths, sometimes using larger diameter ducts for longer runs to compensate for friction losses.
Vents, Grilles, and Air Outlets
Supply air outlets, the ceiling vents where cool air enters your rooms, must be positioned to distribute air evenly without creating uncomfortable drafts. A single ceiling vent in the centre of a large room creates a cold spot directly underneath. Multiple smaller vents distribute air more naturally across the space.
The type of grille matters too. Some grilles direct air in a specific pattern; others distribute it more diffusely. In bedrooms, you typically want softer air distribution to avoid cold drafts during sleep. In living areas, more direct air distribution is acceptable and often preferred for faster temperature control.
Return air grilles draw warm air back toward the indoor unit. These are typically installed in hallways or central areas, creating gentle air circulation throughout your home. Undersized return air pathways create negative pressure, making it harder for the system to circulate air effectively.
Ducted Cooling System Efficiency: Energy Performance and Running Costs
A properly designed ducted cooling system is one of the most energy-efficient ways to cool an entire home, but only when it’s sized correctly and installed with attention to duct sealing and insulation. An oversized system wastes energy; an undersized system runs continuously without reaching comfort.
Duct insulation is often overlooked but critically important. Uninsulated ducts passing through hot ceiling spaces lose cooled air before it reaches your rooms. Insulated ducts, typically wrapped with 50mm foam or batts, minimise this loss.
Duct sealing is equally important. Leaking ducts mean cooled air escapes into ceiling spaces instead of reaching your rooms. A system losing 20% of its airflow through leaks must run 20% longer to achieve the same result, directly increasing energy consumption and running costs.
The controller also influences efficiency. A smart controller that learns your patterns, adjusts for outdoor temperature changes, and manages zone dampers automatically uses less energy than a basic on-off thermostat.
Installation and Design Commissioning
Installation quality directly determines how well your system performs. A perfectly designed system installed poorly becomes an underperforming system. Commissioning, the final testing and adjustment phase, is where theory becomes reality.
During commissioning, technicians measure airflow at each vent, verify that supply and return air pathways are balanced, and confirm that your thermostat accurately controls temperature. They’ll adjust damper positions if some rooms are receiving more or less air than designed, and they’ll test the system under full load to ensure it reaches your target temperature within the expected timeframe.
At Premium Air, commissioning includes a full walkthrough explaining how to operate your system and what maintenance tasks are required. We also remove your old unit as part of our installation service, so you’re not left managing disposal separately. This single point of contact from design through to commissioning means you’re never passed between different teams or left wondering who’s responsible if something doesn’t work as expected.
Key Advantages and Limitations of Ducted Systems
Advantages:
Ducted systems offer whole-home cooling from a single outdoor unit, creating consistent temperature throughout your property. The central indoor unit is typically hidden in a ceiling cavity, keeping your home visually uncluttered.
Limitations:
Installation is more complex than split systems, requiring duct routing through your home and careful design work upfront. Retrofitting ducted systems into older homes with limited ceiling space can be challenging and sometimes impossible.
The upfront cost is typically higher than split systems because of the design work, duct installation, and indoor unit placement.
A ducted cooling system design tailored to your home’s specific layout, orientation, and insulation levels is the foundation of genuine comfort and efficiency.
At Premium Air, our mathematically engineered approach means we specify exactly the capacity your home needs, no more, no less. We design your duct layout to work with your property’s unique characteristics, and we commission every system to verify it performs as designed.
Frequently Asked Questions
How is the right size ducted air conditioner calculated?
The correct size depends on your home’s cooling load, which is determined by floor area, insulation quality, window size and orientation, climate, and occupancy. A proper calculation accounts for these factors to avoid oversizing (which wastes energy and money) or undersizing (which leaves rooms uncomfortable). Professional engineers use industry-standard methods to assess your specific property and recommend equipment that matches your actual needs, not a generic rule of thumb.
How do you design a ducted cooling system for a home?
Design begins with a cooling load calculation for your property, followed by selecting appropriate equipment capacity and zoning strategy. Next, duct layout is planned based on your home’s ceiling and roof space, considering duct size, insulation, and the placement of supply and return air paths. Finally, the system is commissioned to verify airflow, temperature distribution, and controller settings work correctly for your specific layout. Each step should be tailored to your home, not a one-size-fits-all template.
How many zones should a ducted cooling system have?
The number of zones depends on your home’s layout, usage patterns, and budget. A small home might use one zone covering all living areas, while a larger or multi-storey property benefits from two to four zones to control temperature independently in different sections. Zones are managed by electronic dampers and a controller, allowing you to set different room temperatures. More zones provide greater flexibility but increase installation and running complexity, so the design should balance comfort needs against practical costs.
What is the main advantage of a ducted cooling system over split systems?
Ducted systems cool the entire home from a single central unit, providing consistent temperature distribution across multiple rooms without visible indoor units on walls. They are ideal for whole-home cooling, offer better aesthetics, and work well in larger properties or those with open-plan living. However, they require more planning during design, ceiling or roof space for ducts, and higher upfront installation costs. Split systems are more flexible for retrofitting but cool individual rooms, not the whole home as seamlessly.
How does duct insulation affect cooling system efficiency?
Insulated ducts prevent cooled air from losing temperature as it travels through ceiling and roof spaces, especially in warm climates. Poor or missing insulation wastes energy and forces the system to work harder to maintain desired room temperatures, increasing running costs. Flexible insulated ducts are the standard for residential installations, with insulation thickness chosen based on duct location and local climate. Proper insulation is one of the most cost-effective ways to improve whole-system efficiency and comfort.
What happens during ducted cooling system commissioning?
Commissioning is the final step where the installed system is tested and adjusted to ensure it performs as designed. Technicians check airflow at each vent, verify temperature distribution across all zones, calibrate the controller and thermostat, and confirm electronic dampers respond correctly. They also check duct integrity, refrigerant charge, and indoor/outdoor unit operation. Proper commissioning identifies any design or installation issues before you take over the system, ensuring comfort and efficiency from day one.