


Table of Contents
- Why Professional HVAC Design Matters More Than the Brand You Buy
- What Engineered HVAC Design Actually Involves
- HVAC Load Calculation: The Numbers Behind Every Good System
- HVAC System Sizing: Why Bigger Is Not Better
- Ductwork Sizing and Design: Where Comfort Is Won or Lost
- HVAC Unit Selection: Matching Equipment to the Building, Not the Sales Sheet
- The Real Cost of Skipping Professional Design
- What to Look For in an HVAC Design Professional
- Frequently Asked Questions
Last Updated: October 12, 2026
Why Professional HVAC Design Matters More Than the Brand You Buy
That’s why professional HVAC design matters. It’s the difference between a system that heats and cools evenly for years and one that struggles from day one.
At Premium Air, we’ve spent decades designing and installing mathematically engineered heating and cooling solutions across Victoria.
Most homeowners get this backwards. They shop for a logo, then ask someone to fit it.
What Engineered HVAC Design Actually Involves
Engineered HVAC design is the process of planning a heating and cooling system around a specific building’s size, layout, insulation, and use before any equipment is chosen.
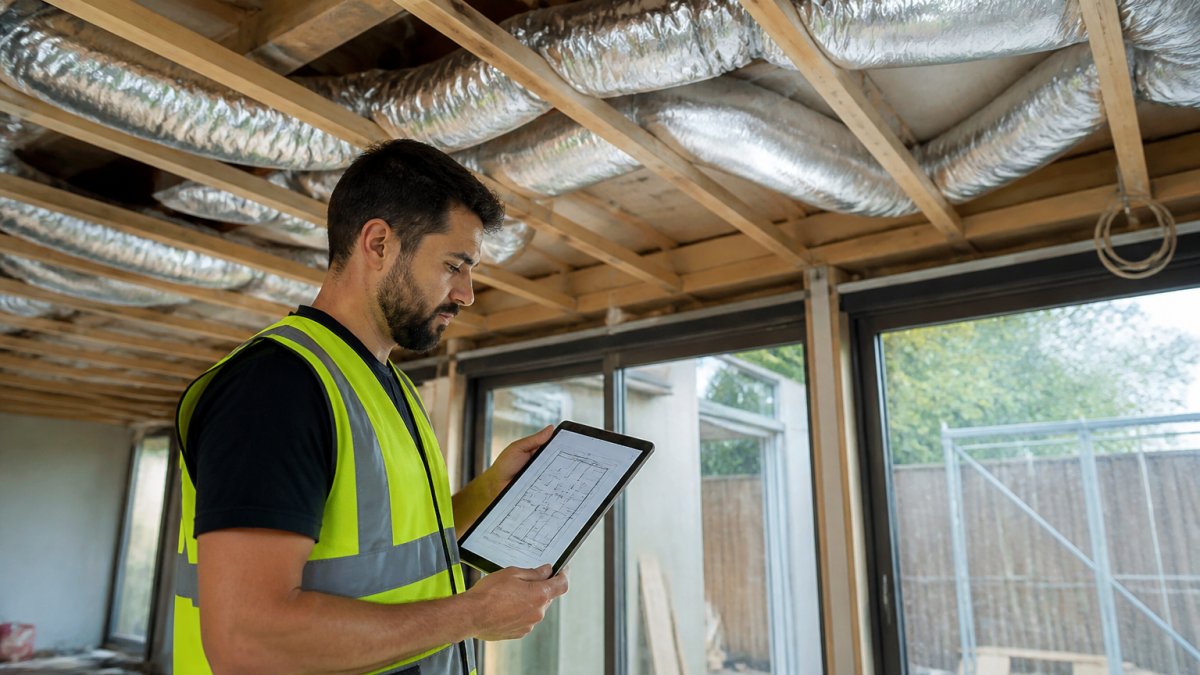
It starts with measurement, not a catalogue. A designer looks at the building envelope, window orientation, ceiling heights, and how each room is used.
From early planning to commissioning
Good design runs through the whole project, not just the start:
- Early planning: reviewing plans and site conditions before work begins
- Load calculation: working out how much heating and cooling the home actually needs
- Ductwork sizing and design: planning airflow paths and outlet placement
- Equipment selection: matching units to the calculated load
- Commissioning: testing airflow and performance after installation
Skip any stage and the next one inherits the problem. A perfectly good unit on badly designed ductwork will still leave rooms too hot or too cold.
HVAC Load Calculation: The Numbers Behind Every Good System
An HVAC load calculation measures how much heat a building gains and loses so the system can be sized to match it.
It’s not a rule of thumb about square metres. It’s a room-by-room assessment of what drives temperature in your home.
What a load calculation takes into account
- Floor area, ceiling height, and room volume
- Insulation levels in walls, floors, and ceilings
- Window size, glazing type, and which way they face
- Local climate and seasonal temperature swings
- Occupancy and how each room is used day to day
- Heat given off by appliances and lighting
Get this wrong and everything downstream is wrong. An oversized system cycles on and off, struggles with humidity, and wears out faster. An undersized one never quite keeps up.
The Australian Building Codes Board sets the framework for building performance that good design works within.
HVAC System Sizing: Why Bigger Is Not Better
The most expensive mistake in home comfort is buying more capacity than you need. It feels safe. It isn’t.
An oversized unit cools the air fast but never runs long enough to pull moisture out. You get a cold, clammy house and higher power bills.
Correct HVAC system sizing follows the load calculation, not the sales sheet.
A common mistake is accepting a quote based on floor area alone. A home with large west-facing windows and poor insulation can need far more capacity than an identical floor plan with shade and good glazing. Sizing without a load calculation is guesswork with a price tag.
Ductwork Sizing and Design: Where Comfort Is Won or Lost
Here’s the part most quotes gloss over entirely. Ductwork sizing and design decide whether conditioned air actually reaches the rooms that need it. Get it wrong and the best equipment in the world cannot compensate.
Bad ductwork shows up as rooms that never get comfortable, noisy outlets, and a system that runs constantly. The unit is fine. The delivery is not.
The physics of airflow
Air moves through ducts because of pressure difference. A fan creates pressure, and ductwork resists it. That resistance comes from friction against duct walls, turbulence at fittings, and changes in direction.
Good design keeps velocity within a target range for each part of the system. Too low and you need oversized ducts that waste space and money. Too high and you get noise, pressure drop, and poor airflow balance.
How ductwork sizing is calculated
Duct sizing is not guesswork. Designers use recognised methods such as the equal friction method or the static pressure regain method.
The process typically involves:
- Determining the airflow required for each room based on the room-by-room load calculation
- Laying out a duct route that minimises length and turns
- Calculating pressure loss for each segment using duct sizing charts or software
- Selecting duct diameters that balance airflow across all outlets
- Checking that the total static pressure does not exceed the equipment’s rated capacity
A common mistake is sizing ducts by eye or by matching the old system. If the old system was noisy or had hot and cold rooms, copying it repeats the problem.
Design details that matter
- Duct diameter matched to airflow for each zone: Each branch must carry the right volume of air at an acceptable velocity.
- Balanced air distribution across every room: Dampers or correctly sized branches ensure no room starves while another floods.
- Outlet and return placement that suits the layout: Supply outlets should throw air into the occupied zone without blasting occupants. Returns should be positioned to avoid short-circuiting air straight back to the unit.
- Space constraints in ceilings and walls: Duct size must fit the available cavity. Sometimes this means using rectangular ducts or multiple smaller ducts instead of one large round duct.
- Minimal pressure loss along the run: Every elbow, transition, and flexible section adds resistance. Good design minimises these.
Flexible duct: use with caution
Flexible duct is convenient but has higher friction loss per metre than rigid duct. It should be kept as short as possible, fully extended, and not crushed. Poorly installed flex duct is one of the most common causes of poor airflow in residential systems.
The cost of getting it wrong
Undersized ducts cause high velocity, noise, and insufficient airflow to distant rooms. Oversized ducts cost more, take up more space, and can lead to low velocity that fails to mix air properly.
We pay close attention to ductwork sizing and design because it’s where most comfort problems are born. A well-sized unit on poor ductwork wastes both money and capacity. A well-sized unit on well-designed ductwork performs exactly as calculated.
A duct system that is not balanced can leave some rooms permanently uncomfortable even if the equipment is correctly sized. Balancing is not optional; it is part of commissioning.
HVAC Unit Selection: Matching Equipment to the Building, Not the Sales Sheet
Once load and ductwork are settled, HVAC unit selection becomes straightforward. You choose equipment that meets the calculated numbers. But ‘straightforward’ does not mean ‘simple’. Several factors beyond capacity influence performance, efficiency, and longevity.
Start with the load calculation
The room-by-room load calculation gives you the required heating and cooling capacity for the whole home and for each zone. This is the non-negotiable starting point. Without it, any selection is guesswork.
Match capacity to load, not to habit
The most expensive mistake in home comfort is buying more capacity than you need. It feels safe. It isn’t.
An oversized unit cools the air fast but never runs long enough to pull moisture out. You get a cold, clammy house and higher power bills.
Correct HVAC system sizing follows the load calculation, not the sales sheet.
Consider part-load performance
Most of the time, a system operates at part load, not full capacity. Equipment that modulates its output, such as inverter-driven compressors or multi-stage units, can match output to demand more closely. This improves comfort, reduces temperature swings, and often lowers energy use. A single-stage unit that is correctly sized will still cycle on and off, but it may be the right choice for a tight budget or a mild climate.
Efficiency ratings and running costs
In Australia, heating and cooling equipment carries an energy rating label. The Zoned Energy Rating Label (ZERL) provides a star rating and estimated annual energy use for different climate zones.
When comparing units, look beyond the star rating. Check the rated capacity at design conditions, the sound levels, and the warranty terms.
Refrigerant type
Different refrigerants have different environmental impacts and operating pressures. R32 is common in new split systems and has a lower global warming potential than older refrigerants like R410A. The choice of refrigerant can affect efficiency and future servicing costs.
The trap of choosing the unit first
Choosing the unit before the load calculation is done is like buying shoes before measuring your feet. You might get lucky, but you are more likely to end up with something that does not fit. The equipment must serve the building, not the other way around.
Independent recommendations versus commission-driven advice
Ask any installer how they choose a brand and listen closely. Some recommend whatever pays the best margin.
Ask for the load calculation in writing before you discuss brands. If a provider can’t or won’t produce one, they’re sizing by feel. At Premium Air, we recommend brands based on time-proven performance, not sales bias, so the equipment suits your home rather than our targets.
Verification after installation
Selection is not complete until the system is commissioned. That means measuring actual airflow at each outlet, checking refrigerant charge, and verifying that the system meets the design conditions. A unit that looks right on paper can still underperform if installation or ductwork is flawed.
The Real Cost of Skipping Professional Design
Skipping design doesn’t save money. It moves the cost somewhere less visible.
The savings show up later as higher energy consumption, uneven temperature consistency, humidity problems, and premature component failure.
Then there’s the repair cycle. Poor airflow stresses the equipment, and stressed equipment breaks down more often.
Property owners feel this most.
Good design also covers maintenance requirements and future servicing access, so the system stays reliable long after installation day.
What to Look For in an HVAC Design Professional
Ask these questions before you sign anything:
- Will you provide a written room-by-room load calculation?
- How will you size and design the ductwork for my layout?
- Are your brand recommendations independent of commission?
- Who is my single point of contact from quote to installation?
- Is removal of the old unit included in the quoted price?
- How will you verify performance after commissioning?
A designer who answers these clearly is working for your home. One who deflects is working for the sale.
The single most useful question you can ask is whether a load calculation comes before the quote. Design first, equipment second. That order protects your comfort and your money.
A system that never quite keeps up, rooms that swing between too hot and too cold, and power bills that climb each season all trace back to the same root cause: design that was skipped.
Frequently Asked Questions
How is the correct HVAC system size calculated?
A qualified designer performs an HVAC load calculation for each room, factoring in floor area, ceiling height, window size and orientation, insulation, roof type, local climate data and how the space will be used. That load figure then determines the equipment capacity and airflow needed. Guessing based on floor area alone, or reusing the size of the unit being replaced, regularly leads to oversizing or undersizing. Ask any provider to show you the load calculation before they quote.
What happens if an HVAC system is oversized or undersized?
Oversized units cool or heat too quickly, then cycle on and off frequently. That short cycling raises energy consumption, strains components and shortens equipment lifespan, and it often leaves rooms feeling clammy because humidity is not removed properly. Undersized systems run almost continuously, struggle to reach the set temperature on extreme days and wear out faster. Both problems trace back to a missing or rushed load calculation and poor ductwork sizing and design.
Why does ductwork sizing and design matter for heating and cooling?
Ductwork is the delivery network for conditioned air. If ducts are too narrow or the layout includes sharp turns and long runs, airflow drops and some rooms never reach the set temperature while others are over-supplied. Correct ductwork sizing and design balances air distribution across every zone, reduces fan strain and noise, and lets the equipment run at the capacity it was selected for. It is one of the most common reasons two homes with identical units perform very differently.
How do professionals select an HVAC unit?
Selection follows the design, not the other way around. Once the load calculation and duct design are complete, a professional matches capacity, efficiency rating and features to the building and the household’s usage patterns. They should present options from more than one brand, explain the trade-offs in running costs and maintenance, and confirm the unit suits the available space and power supply. Premium Air provides independent brand recommendations based on time-proven performance rather than sales bias.